
30 November 2014
Undercutting door casing before the floor goes down
Filed under Floors
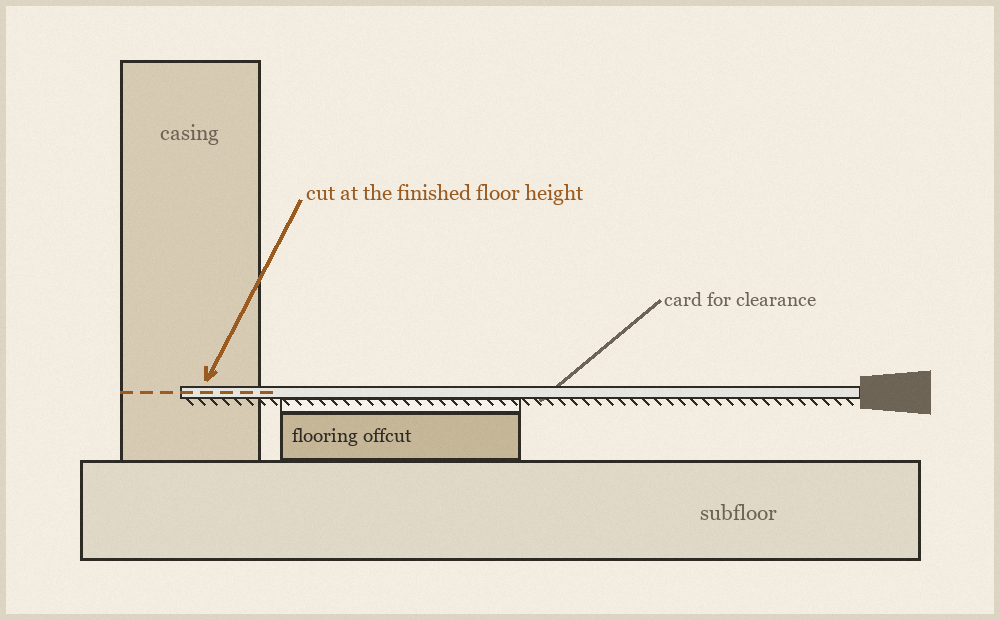
There are two ways to get a new floor past a door casing. You can cut the floor around the shape of the casing, or you can cut the casing and slide the floor underneath. The second is faster, more forgiving and looks better, and the only reason it is not universal is that it has to be done before the floor is laid, when the temptation is to get boards down and worry about details later.
Set the height off the floor itself
Take an offcut of the actual floor you are laying and add whatever underlay or adhesive bed goes beneath it. Lay that stack on the subfloor against the casing: the top of it is the exact height the cut must clear. Guessing this from a measurement is how people end up with a casing cut a fraction low, which is unfixable without replacing the casing.
Add a sheet of thin card on top of the stack before cutting. That gives about a card's thickness of clearance, so the board slides under rather than jamming, and expansion movement has somewhere to go. The card comes out when the cut is done.
Cutting
A flush-cutting handsaw with the teeth set in the same plane as the blade is the tool for this: it rides flat on the gauge stack and cuts without scoring the surface it is resting on. Keep the blade pressed down on the gauge for the whole stroke. Lifting even slightly at the end of a stroke leaves a ramp in the cut that shows up as a visible wedge of daylight when the floor goes in.
Cut the casing and the architrave, but do not cut the door stop or the jamb itself unless the floor genuinely has to pass beneath them. The stop can usually stay, and cutting it weakens the rebate the door closes against.
Clear the waste out from behind the cut before laying anything. A short chisel worked flat along the subfloor takes out the plaster, old covering and adhesive that otherwise prevent the board from reaching its full depth, and the board must go all the way back or the joint at the doorway will open over the first heating season.
Dry fit the actual board
Before laying the run, push a real board into the gap and check it slides in with a little room to spare and comes out again without force. A board that only just fits when the room is cold will bind when the room is warm, and a bound board lifts the whole run at the doorway where everyone walks.
Where the cut has left raw end grain visible below the architrave, a touch of the same finish used on the trim closes it. It is a thirty-second job at this stage and an awkward one once the floor is down.